
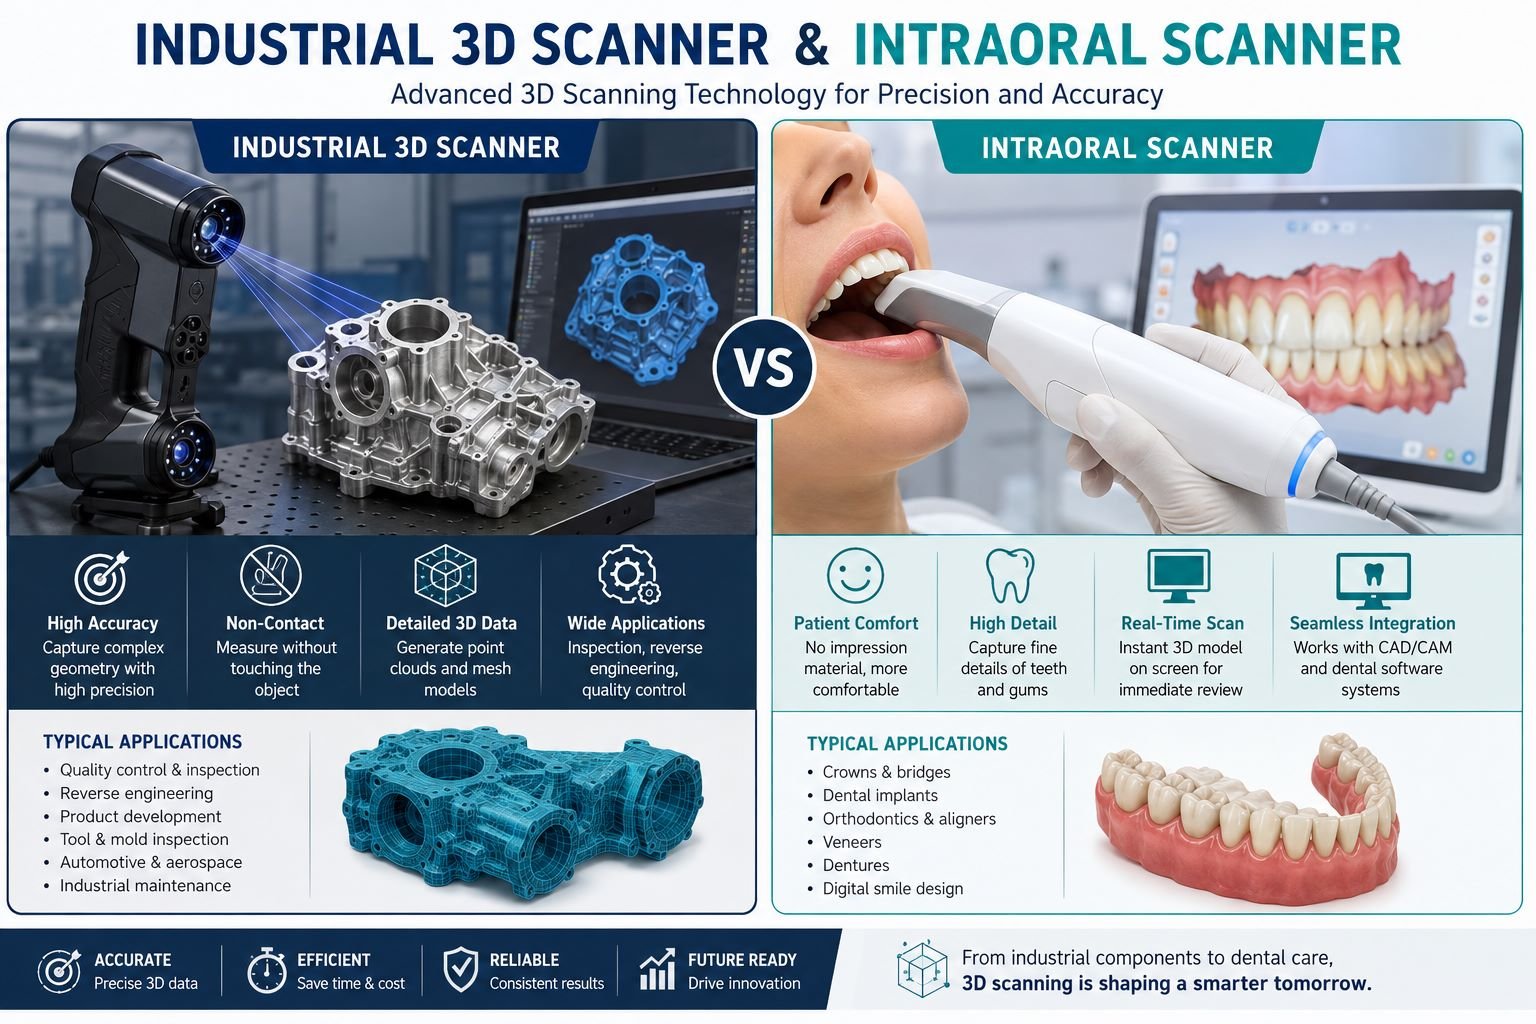
The ability to create an accurate digital representation of something that exists physically has become increasingly important. Engineers need precise information about manufactured components, while dental professionals require detailed representations of oral structures. In both cases, three-dimensional scanning provides an efficient connection between the physical and digital worlds.
The industrial 3D scanner and intraoral scanner are designed for entirely different purposes, yet they share this fundamental concept. One converts manufactured components into engineering data; the other creates digital impressions of teeth and surrounding structures.
Looking closely at these technologies shows that the real innovation is not simply capturing a 3D image. It is creating useful digital information that can support analysis, design, production, treatment planning, and future decision-making.
The Shift from Measuring Points to Capturing Surfaces
Traditional measurement methods generally focus on specific dimensions. An engineer might measure a component’s length, diameter, depth, or distance between selected features.
Three-dimensional scanning expands this approach.
Instead of recording only individual dimensions, scanning can collect dense information across visible surfaces. Specialized software then reconstructs the captured information into digital geometry.
This creates opportunities to:
- Analyze complicated shapes
- Document existing components
- Compare objects against digital references
- Detect dimensional variations
- Create data for reverse engineering
- Integrate physical objects with digital workflows
The same principle becomes especially interesting when applied outside manufacturing.
Industrial 3D Scanner as a Digital Measurement Tool
An industrial 3D scanner is developed specifically for engineering, manufacturing, metrology, and inspection environments.
Depending on the equipment, the system may use structured light, laser triangulation, photogrammetry, or other optical technologies to capture surface geometry.
The output may include a point cloud containing spatial coordinates. Processing software can transform these points into a polygon mesh representing the object’s visible surfaces.
Where Industrial 3D Scanning Is Applied
Industrial applications are diverse because almost any physical component may require measurement, reproduction, or documentation.
Common uses include:
- Production inspection
- Reverse engineering
- Prototype evaluation
- Tool and mold analysis
- Product development
- Component documentation
- Maintenance planning
- Additive manufacturing
- Digital preservation
An industrial 3D scanner can be particularly useful when an object’s geometry contains curves or irregular features that would require numerous measurements using conventional methods.
Quality Inspection Gains a Digital Reference
Manufacturing quality is fundamentally about determining whether a physical product meets its intended requirements.
Three-dimensional scanning adds another way to investigate this question.
A manufactured object can be scanned and compared against the original CAD geometry.
What Is Scan-to-CAD Analysis?
The scanned model and reference CAD file are aligned within compatible inspection software. The software can then calculate differences between the two surfaces.
Engineers can investigate where physical geometry varies from nominal design.
A Simplified Inspection Journey
Design Model → Manufactured Part → 3D Scan → CAD Comparison → Evaluation
This process can be particularly informative when engineers need to evaluate broader surface behavior rather than a few isolated measurement points.
Reverse Engineering Gives Existing Products a Second Digital Life
Sometimes the most valuable design information is trapped inside a physical object.
Imagine a machine that has been operating reliably for 20 years. A specialized component needs replacement, but no usable CAD file remains.
The existing component itself becomes the reference.
Using an industrial 3D scanner, engineers can capture its geometry and create a digital mesh. Reverse-engineering tools can then assist in rebuilding appropriate CAD features.
This workflow may support:
- Legacy replacement parts
- Product redesign
- Competitive benchmarking
- Customized components
- Restoration
- Tooling reconstruction
Scanning does not remove the need for engineering knowledge, but it can provide detailed geometric information from which reconstruction can begin.
Intraoral Scanner Brings Digital Capture Directly to the Patient
Dentistry presents a completely different challenge. The target is not a manufactured component positioned on an inspection table but detailed oral structures inside a patient’s mouth.
An intraoral scanner is specifically designed for this environment.
A handheld scanning wand captures optical information while being moved around visible teeth and surrounding oral structures. Software combines the captured information to generate a three-dimensional digital impression.
Where Intraoral Scanning Fits into Dentistry
Depending on clinical requirements, digital impressions can support:
- Crowns
- Bridges
- Veneers
- Dental implants
- Orthodontics
- Clear aligners
- Dentures
- Bite assessment
- Digital smile planning
- Treatment monitoring
The significant difference is that information exists digitally from the beginning of the workflow.
Digital Impressions Are Changing How Dental Information Moves
Traditional dental impressions create physical records that require handling and transportation.
An intraoral scanner creates a digital model that can be viewed within compatible software.
This can change both clinical review and communication.
From Dental Chair to Laboratory
When compatible systems are available, scan information can be electronically transferred to dental laboratories.
Technicians can then use the digital model within CAD/CAM processes to design appropriate restorations or appliances.
The Digital Dental Chain
A simplified process looks like:
Patient → Scanning → Digital Impression → CAD Design → Manufacturing → Final Appliance
The value of scanning therefore extends beyond replacing impression material. It can create a connected information pathway from the clinic to digital manufacturing.
Industrial and Intraoral Scanning Compared
| Category | Industrial 3D Scanner | Intraoral Scanner |
| Professional field | Engineering | Dentistry |
| Target geometry | Manufactured objects | Oral structures |
| Main objective | Measurement and inspection | Digital impressions |
| Typical data | Point cloud or mesh | Digital dental model |
| Software environment | CAD and metrology | Dental CAD/CAM |
| Typical project | Reverse engineering | Crown or aligner workflow |
| Key consideration | Dimensional performance | Clinical workflow |
Their hardware and operating conditions differ substantially, but both depend on reliable digital reconstruction of physical geometry.
Why Scanner Specifications Tell Only Half the Story
Selecting a scanner based purely on one accuracy or speed figure can overlook practical workflow requirements.
Organizations should evaluate:
- Required accuracy
- Resolution
- Capture speed
- Scanning area
- Target geometry
- Software ecosystem
- File compatibility
- Calibration procedures
- Training requirements
- Technical support
- Maintenance
- Overall ownership cost
For industrial applications, component material and surface properties may also influence scanning strategy.
For an intraoral scanner, factors such as wand ergonomics, clinical scanning technique, software usability, and compatibility with laboratory workflows become important.
The Next Evolution Is Intelligent Scanning
The future of 3D scanning is likely to involve closer integration between hardware, software, automation, and artificial intelligence.
For manufacturing, an industrial 3D scanner could increasingly operate as part of automated inspection cells. Robotic systems could capture components repeatedly while software analyzes measurement information.
Dental Technology Is Becoming More Connected
The intraoral scanner is also becoming part of wider digital ecosystems involving restoration design, orthodontics, implant planning, and computer-controlled manufacturing.
Data Could Become More Valuable Than the Scanner
This points toward an important future trend.
The scanner captures geometry once, but high-quality digital information may potentially be analyzed, compared, transferred, archived, and reused multiple times.
The long-term value therefore lies in both capture quality and data usability.
Frequently Asked Questions
1. What does an industrial 3D scanner create?
It creates digital geometric information representing the visible surfaces and dimensions of physical objects.
2. Is 3D scanning only useful for inspection?
No. It also supports reverse engineering, product development, documentation, prototyping, and manufacturing workflows.
3. Can damaged components be scanned?
Yes, although engineers must determine which geometry represents original design features when reconstructing damaged parts.
4. What does an intraoral scanner replace?
It can provide an alternative to conventional physical impressions for many compatible dental applications.
5. Are intraoral scans available immediately?
Digital models can generally be viewed during or shortly after scanning, depending on the system.
6. Can scanned objects become editable CAD models?
Yes, but reverse-engineering processes are typically required to transform mesh data into suitable editable CAD geometry.
7. Why is calibration important?
Calibration helps maintain measurement performance according to the scanner’s intended operating specifications.
8. Can intraoral scanning support dental implants?
Yes. Digital impressions can be incorporated into compatible implant-related restorative and treatment workflows.
9. Will AI automate 3D inspection?
AI may increasingly assist with recognition, processing, analysis, and repetitive inspection tasks rather than replacing professional oversight.
10. Which scanner offers the best value?
The best value comes from a system matching the application’s accuracy, software, workflow, support, and long-term requirements.
https://newsgrow.blogspot.com/2026/08/best-3d-scanner-and-best-dental-scanner.html
https://shopnets.com/why-3d-scanning-is-becoming-essential-in-manufacturing-and-modern-dentistry/